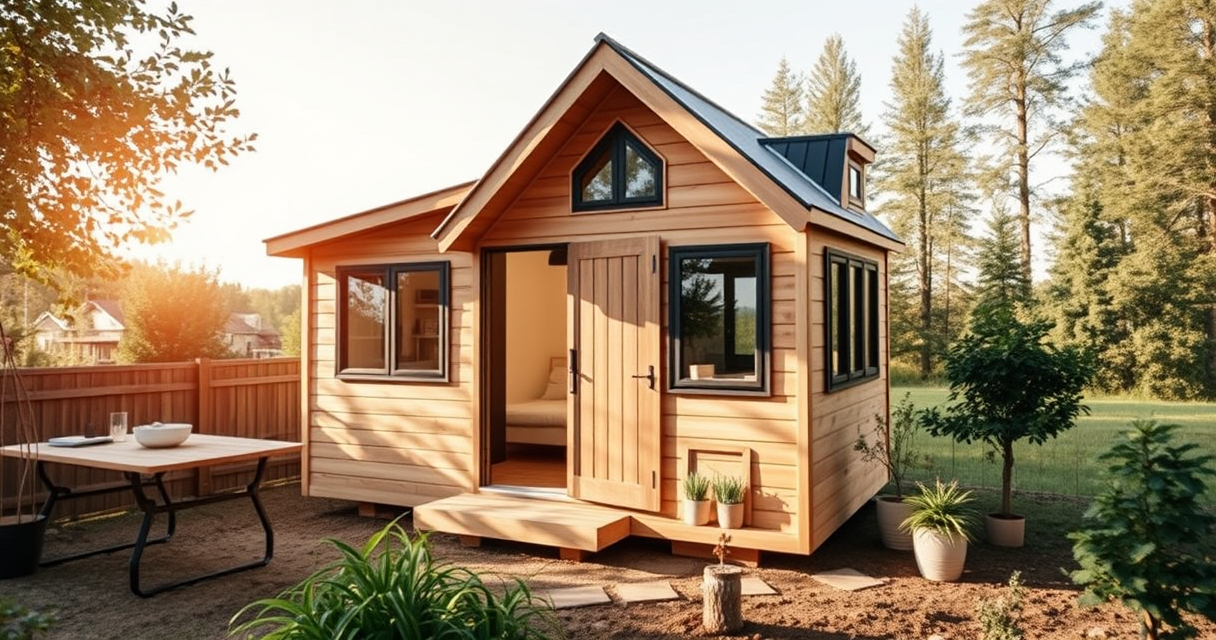

Tiny-home living is more than moving into a smaller building. It is a deliberate way of deciding how much space, cost, maintenance, and consumption you want in your life. For some people, that means a house on wheels with a loft bedroom. For others, it means a compact cottage, converted van, backyard dwelling, cabin, or modest apartment designed around the same principles: use space intelligently, own fewer things, and make everyday routines simpler.

Get compact home essentials delivered free with Prime
- Fast, free delivery on millions of items
- Prime Video, Amazon Music and more included
- Member-only deals all year
This hub is your starting point for understanding tiny homes and alternative living. It covers the major decisions—from choosing a housing model and planning a layout to furnishing small rooms, managing belongings, and building a lifestyle that works beyond the initial excitement. Use each section to orient yourself, then follow the linked guides for deeper help with particular parts of compact living.
What Counts as a Tiny Home?
There is no single universal definition of a tiny home. The term usually describes a dwelling that is substantially smaller than a conventional house and designed to make limited square footage functional. The underlying idea matters more than a precise size threshold.
Common forms of alternative small-space housing include:
- Tiny houses on permanent foundations
- Tiny houses on trailers or other movable platforms
- Accessory dwelling units and backyard cottages
- Cabins, yurts, modular homes, and converted outbuildings
- Vans, buses, and other vehicle-based homes
- Houseboats and other unconventional dwellings
- Small apartments organized according to tiny-living principles
Each option creates different questions about land, mobility, utilities, insurance, financing, weather protection, and legal occupancy. A beautiful floor plan cannot compensate for an unsuitable site or rules that prevent you from living there. Before committing to a particular design, investigate the regulations and practical conditions in the place where you expect to stay.
As an affiliate, we earn on qualifying purchases.
Start With the Life You Want
The best tiny home is not necessarily the smallest or most visually dramatic. It is the one that supports your real routines. Begin by examining how you spend an ordinary week. Consider where you cook, work, sleep, exercise, entertain, store equipment, and seek privacy. A person who works remotely needs a different interior from someone who spends most days outdoors. A couple may need separate work zones even if they are comfortable sharing a small sleeping area.
Ask yourself several practical questions:
- Will this be a full-time home, seasonal retreat, guesthouse, or travel base?
- Does it need to move regularly, occasionally, or never?
- How many people and animals must it accommodate?
- Which daily activities require dedicated space?
- What possessions are genuinely important to keep?
- How much maintenance are you willing to handle?
- Which comforts are essential, and which are merely familiar?
These answers form a better design brief than a collection of attractive photographs. They also reveal whether tiny living is the right objective or whether a slightly larger, highly efficient home would serve you better.
Choosing a Layout That Works Every Day
A small floor plan succeeds when movement feels natural. Doors, drawers, chairs, and ladders should operate without blocking one another. Frequently used items should be easy to reach, while less-used belongings can occupy lofts, deep cabinets, or under-floor compartments. Good layouts also preserve clear sightlines, which help an interior feel calm rather than crowded.
Sleeping Areas
Loft bedrooms save floor space but require climbing and may offer limited headroom. Main-floor beds are easier to access and can double as seating when thoughtfully designed, although they consume valuable living area. A convertible bed introduces flexibility but also creates a daily setup task. The right choice depends on mobility, sleep habits, ceiling height, and how long you expect to use the home.
Kitchens and Bathrooms
Design these rooms around actual behavior rather than conventional expectations. A keen cook may prioritize preparation space, ventilation, and pantry storage. Someone who eats simply may prefer a compact kitchen and a larger desk. Bathrooms must balance privacy, moisture control, hot-water needs, sanitation, and the type of utility connections available at the site.
Flexible Living Zones
In a tiny home, one area often serves several purposes. A dining surface might become a workstation, and a bench might contain storage while also accommodating guests. Explore the site’s guide to compact multi-function furniture as a starting point, then compare it with this additional roundup of space-saving multi-purpose furniture. Focus on dimensions, transformation effort, and the functions you will genuinely use.
Furnishing a Small Home Without Overfilling It
Furniture has an outsized effect in a compact room. A piece can technically fit and still make the home difficult to navigate. Measure the item, the route through which it must enter, and the clearance needed when doors, leaves, or extensions are open. Marking dimensions on the floor with removable tape can make scale easier to understand before you buy.
Prioritize pieces that solve a recurring problem. Storage stairs may be valuable when they replace a ladder and a cabinet. A folding table may be worthwhile if you frequently need open floor space. By contrast, elaborate convertible furniture can become frustrating if changing modes requires moving several other objects first.
Visual simplicity helps too. Repeating materials, limiting bulky silhouettes, and leaving some surfaces empty can make the home feel settled. Comfort still matters: tiny living should not mean accepting an unsuitable mattress, awkward chair, or inadequate lighting just to save a few inches.
Storage, Decluttering, and the One-In-One-Out Habit
Downsizing is not a one-time purge. It is an ongoing system for deciding what deserves space. Start with categories rather than rooms, especially if belongings are scattered across multiple locations. Keep what supports your present life, not every possible future version of it.
A practical storage hierarchy includes:
- Immediate-access storage for items used daily
- Secondary storage for weekly or seasonal needs
- Deep storage for a small number of important, infrequently used possessions
- External storage only when its continuing cost and inconvenience are justified
Containers do not create capacity; they organize the capacity you already have. Before adding bins or shelves, reduce duplicates and remove items with no clear purpose. Once settled, a one-in-one-out rule can prevent gradual accumulation. Periodic reviews are especially useful after a change in work, climate, hobby, or household size.
Building a Compact Wardrobe
Clothing can quietly consume a large share of tiny-home storage. A compact wardrobe works best when garments coordinate, suit the local climate, and fit your actual schedule. Begin with versatile foundations rather than assembling a collection around isolated occasions. The guide to affordable clothing basics can help you think in terms of repeatable core pieces.
People drawn to a clean, restrained interior may also appreciate the functional layering ideas in these Scandinavian fashion essentials. If your small home doubles as a travel base, use the guide to summer travel outfits to consider garments that can cover several activities without requiring an oversized suitcase or closet.
A small wardrobe does not have to erase personality. You can reserve a limited portion for a defined aesthetic, such as the pieces explored in the prairie-core fashion guide. The goal is intentional variety: enough expression to enjoy getting dressed without storing large numbers of rarely worn items.
Utilities and Everyday Infrastructure
Alternative homes still need reliable systems. Water, wastewater, electricity, heating, cooling, ventilation, internet access, and waste disposal must be planned as a connected whole. The right setup depends on whether the home is grid-connected, partially independent, or intended for regular movement.
Estimate demand from real habits before selecting equipment. Consider simultaneous electrical loads, water consumption, winter temperatures, humidity, and periods of poor weather. Off-grid features can increase independence, but they also introduce monitoring and maintenance. A system should be understandable to the people who rely on it, with safe access for inspection and repair.
Ventilation is especially important in a small envelope. Cooking, showering, drying clothes, and even breathing add moisture quickly. Thoughtful airflow helps manage condensation, odors, and indoor comfort. Insulation and shading should suit the local climate rather than follow a design copied from a very different region.
Legal, Site, and Mobility Questions
Regulations vary by jurisdiction and may treat a tiny house as a dwelling, recreational vehicle, accessory structure, or something else entirely. Relevant requirements can include minimum dwelling standards, setbacks, parking rules, utility connections, trailer dimensions, fire access, and limits on full-time occupancy.
Contact the appropriate local authorities and obtain current, location-specific information before buying land or commissioning a build. If the house will move, investigate towing capacity, total loaded weight, route restrictions, licensing, and secure storage at every likely destination. Mobility is useful only when the home can be moved safely and legally.
Site conditions deserve equal attention. Drainage, soil, access roads, sunlight, prevailing wind, tree hazards, and proximity to services can influence both comfort and cost. A smaller structure reduces some demands, but it does not eliminate the need for careful site planning.
Creating an Enjoyable Tiny-Home Lifestyle
A successful small home makes room for pleasure as well as efficiency. Outdoor living areas can extend the usable environment through a deck, awning, garden, or simple seating area. Portable items are helpful when they can move between indoor use, outdoor meals, and trips. For warm-weather hosting or travel inspiration, browse the guide to tropical drinkware and coolers.
Small comforts also carry more emotional weight when the surrounding space is restrained. Textiles, lighting, plants, and a few playful objects can keep minimalism from feeling impersonal. Even something as modest as the options in this guide to novelty slippers can add warmth without demanding much room.
Community matters too. Alternative living can be freeing, but remote sites and frequent travel may create isolation. Think about access to friends, healthcare, work, groceries, repair services, and shared spaces. The ideal location balances independence with the connections you value.
Is Tiny Living Right for You?
Tiny living tends to work well for people who value lower spatial demands, intentional ownership, and close engagement with their home’s systems. It can be harder for households that need extensive privacy, store bulky professional equipment, entertain large groups frequently, or dislike transforming spaces throughout the day.
Before making a permanent commitment, test the underlying habits. Spend time in a compact rental, measure a small area in your current home, reduce your wardrobe, and track how much kitchen and storage space you truly use. Notice what feels liberating and what becomes irritating. A realistic trial can reveal more than months of browsing inspirational interiors.
Your Next Steps
Begin with three decisions: where the home can legally sit, which routines the layout must support, and what level of mobility or independence you actually need. Then establish a space plan before shopping for furnishings or decorative objects. Every major item should earn its footprint through frequent use, lasting comfort, or genuine personal meaning.
Tiny homes are not a contest to live with the least possible space. They are tools for aligning housing with priorities. When the legal groundwork, physical systems, layout, and daily habits reinforce one another, alternative living can feel expansive in the ways that matter—even when the floor plan remains compact.
Evergreen bestsellers Picks
bestsellers
As an affiliate, we earn on qualifying purchases.