
TL;DR
Andrew and David Harrison-Colley updated their existing kitchen for less than $600 while they wait for a planned kitchen extension. The Apartment Therapy report says the couple reused the lower cabinets, added open shelving and painted paneling over the old tile; the makeover cost under £400, about $542 at the time of the report.
Andrew and David Harrison-Colley refreshed their beige kitchen for under £400, or about $542, while waiting for a planned kitchen extension, according to an Apartment Therapy before-and-after report. The couple reused the existing lower cabinets, replaced the upper cabinets with open shelving and covered dated tile with painted paneling, making the interim kitchen more functional without treating it as a permanent renovation.

Get compact home essentials delivered free with Prime
- Fast, free delivery on millions of items
- Prime Video, Amazon Music and more included
- Member-only deals all year
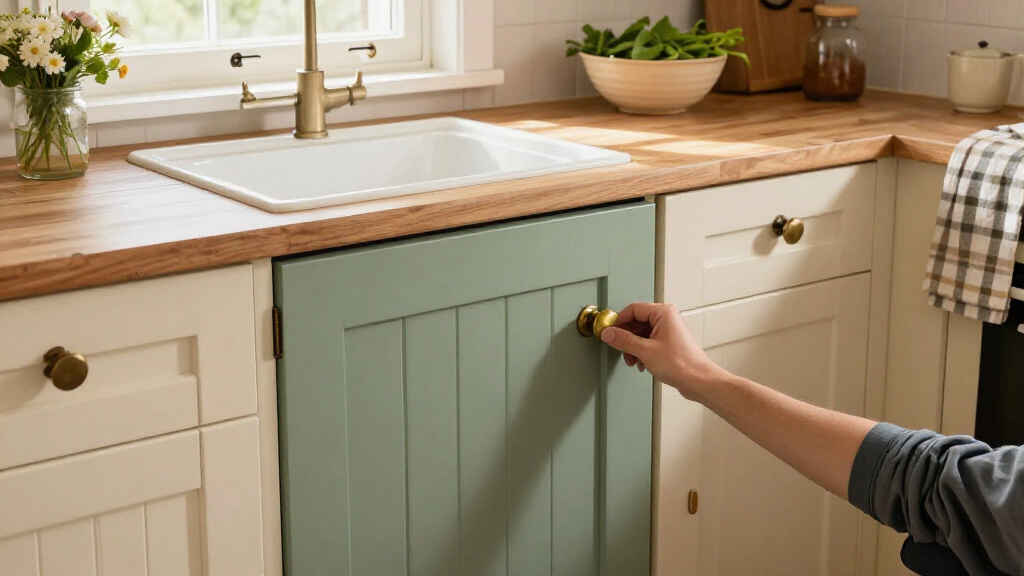
The lower cabinets were not replaced. The couple removed the peeling, light-oak-look thermofoil coating to expose the existing MDF, which David said remained in good condition. They filled holes, sanded and primed the surfaces, then painted them Farrow & Ball’s Pigeon, a muted gray. Apartment Therapy reported that the couple used a hairdryer to loosen the thermofoil before removing it.
They took down the upper cabinets and installed open shelving across the wall. The walls and paneling were painted a creamy tan, using Coat Paint’s Good Intentions. Rather than remove the old white square backsplash tiles, the couple covered them with paneling, explaining on Instagram that they did not want to risk damaging the walls. The vertical panel lines, along with the shelves, were intended to give the room a taller feel.
The renovation also addressed practical problems. The couple paid to replace water-damaged countertops with an oak slab and sealed it with Osmo TopOil. They said it had held up during the roughly two years before the report. They replaced a broken oven with one found on Facebook Marketplace and sewed a linen skirt to hide the kitchen’s white washing machine. The couple said they plan to reuse some elements, including the shelves and faucet, in the future kitchen.
A Lower-Cost Interim Kitchen
The project shows how the couple adapted a kitchen they expect to replace rather than committing to a full renovation now. Keeping the lower cabinets and working around the existing tiled walls helped limit demolition and replacement work, while the Marketplace oven and DIY fabric skirt addressed specific needs without buying a full suite of new fittings.
The makeover is relevant to readers facing a similar wait for larger work, or trying to improve a kitchen on a constrained budget. Its reported cost is a project-specific figure, not a universal estimate: the couple did pay for a new oak countertop, and the source does not provide an itemized breakdown of materials, labor or tools. The article also describes a two-year period of use for the sealed countertop, based on the couple’s account, rather than an independent durability test.
Products Worth Considering

eufy E25 Robot Vacuum and Mop with HydroJet Roller Mop, 20,000 Pa Suction

Philips Hue Bridge Pro Smart Lighting Hub

Google Nest Smart Thermostat, Programmable Wi-Fi, Charcoal
As an affiliate, we earn on qualifying purchases.
Planning Around a Future Extension
Apartment Therapy reported that the couple are planning a new kitchen extension, but the larger renovation was not ready to begin. They chose to make the existing, comparatively small kitchen more useful in the meantime. That plan shaped the choices: some updates were designed to move to the future kitchen, while the work avoided unnecessary replacement of sound parts.
The makeover was not entirely cosmetic. The peeling thermofoil prompted a cabinet refresh, water damage led to a new countertop, and a nonworking oven was replaced. At the same time, the couple left the old tile in place beneath paneling rather than risk wall damage. The report describes these decisions as part of a temporary improvement, but it does not give a confirmed schedule for the extension.
“The lower cabinets were still in great condition.”
— David Harrison-Colley, in a statement cited from Instagram
Costs and Extension Timing
The report gives a total of under £400, approximately $542, but does not list the cost of each component or clarify whether the total includes tools, labor or every finishing material. The exchange-rate equivalent is the figure reported by Apartment Therapy and may not match another date’s conversion. It is also not clear whether any work was done by paid tradespeople.
The couple’s account says the oak countertop has held up well over about two years, but no independent inspection or detailed maintenance record is included. The report does not establish when construction of the planned extension will start, what its final design will be, or which additional elements from the interim kitchen will be reused.
The Planned Kitchen Extension
The next major development is the couple’s planned kitchen extension, which would replace or expand on the current cooking space. The source says they intend to carry the open shelves and faucet into the new kitchen, along with a cupboard they made to conceal the refrigerator. It does not provide a construction start date or a completion target.
Until the larger work begins, the refreshed kitchen remains the couple’s practical solution for daily use. Any further details about the extension, its budget or the final reuse of the interim features have not been reported in the source material.
Key Questions
How much did the kitchen makeover cost?
Apartment Therapy reported that the total was under £400, or about $542. The report does not provide a full itemized budget.
Did the couple replace the lower kitchen cabinets?
No. They kept the existing lower cabinets, removed the peeling thermofoil coating, repaired and prepared the MDF, and painted it Farrow & Ball’s Pigeon.
How did they update the backsplash?
They covered the old white square tiles with painted paneling. The couple said on Instagram that they wanted to avoid risking damage to the walls by removing the tiles.
What parts are intended for the future kitchen?
The couple said they plan to reuse the open shelves and faucet, as well as a cupboard they made to conceal the refrigerator. The report does not say when the extension will be built.
Source: apartmenttherapy.com