TL;DR

Get compact home essentials delivered free with Prime
- Fast, free delivery on millions of items
- Prime Video, Amazon Music and more included
- Member-only deals all year
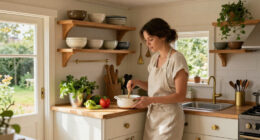
Veranda published a gallery of 16 galley kitchens, showing how designers use natural light, storage choices, materials and color in compact layouts. The examples are design inspiration, not evidence that a particular renovation improves home value or kitchen performance.
Veranda has published a gallery of 16 galley kitchens that illustrates how designers work with compact cooking spaces through choices such as brighter finishes, open storage, natural light and flexible seating. The feature matters to homeowners and renters considering a narrow kitchen layout, but it presents design examples rather than measured evidence that any approach increases space or improves resale value.
The examples span homes and apartments in New York, Paris, London, Palm Beach, Montana and Portofino. Veranda’s captions describe different ways to give a galley kitchen character without relying on a large footprint. In one New York home, designer Cece Barfield uses a wall of windows and checkerboard-painted floors; a London rowhouse kitchen by Gary McBournie is set apart from the adjoining open-plan room with a distinct color that is echoed in a rug.
Other kitchens rely on material and color choices. The gallery describes white pine paneling, bleached oak and veined marble in a Palm Beach kitchen, while designer Ruthie Sommers used blue lacquer in a galley that can also function as a home bar. In a Paris apartment, Jean-Louis Deniot paired black-and-white finishes with brass and mirrored upper-cabinet fronts.
Storage and seating are recurring concerns in the feature. Blackberry Farm Design recommends open storage as a way to display dishes while keeping windows in use. Veranda also highlights designs that omit upper cabinets, use an island for casual dining, or make room for a banquette. These descriptions are the publication’s account of the featured spaces; the source does not provide floor plans, dimensions, budgets or performance comparisons.
Design Choices for Narrow Kitchens
The gallery offers readers practical visual references for decisions that can be difficult in a constrained kitchen: whether to prioritize upper cabinets or daylight, how to connect the kitchen to an open-plan living area, and whether an island or banquette can serve more than one purpose. It also shows that compact kitchens need not follow one aesthetic; the examples range from minimal and pale to dark, lacquered and ornate.
Those choices can affect how a room looks and how its available space is used, but the gallery does not establish that one design is universally better. An island, for example, may provide seating in a room with enough clearance, while a narrow layout could make the same feature impractical. Readers would need to assess their own dimensions and daily needs rather than treat the images as a renovation plan.
narrow kitchen open shelving wall mounted
As an affiliate, we earn on qualifying purchases.
As an affiliate, we earn on qualifying purchases.
Sixteen Homes, Varied Approaches
The source is a Veranda design gallery titled “These Gorgeous Galley Kitchens Prove You Don’t Need Square Footage to Have an Amazing Cook Space.” It presents 16 examples with captions identifying designers, locations and selected finishes. The supplied report does not state when the gallery was first published, and it contains no announcement of a new product, building standard or research finding.
Across the examples, the common thread is not a single layout prescription but attention to the existing room. Some designers emphasize windows, light finishes or restrained furnishings; others use strong color, patterned floors, tile or reflective cabinet fronts to make a small kitchen distinctive. Several captions describe connecting kitchen use with entertaining or family gathering, including a Paris loft where the kitchen was moved to the center of the apartment.
““Neutrals are far from boring.””
— Veranda, describing the Palm Beach kitchen
What the Gallery Does Not Measure
The source does not provide kitchen dimensions, renovation costs, construction details or user feedback. It also does not compare the featured designs with other layouts or report measurable effects on storage, cooking efficiency, property value or accessibility. The captions describe design intent and appearance, not independent evaluations of how each kitchen performs in daily use.
It is also unclear from the supplied material when the gallery was published or whether any of the homes have since been renovated. The article should be read as a collection of examples, not as evidence that a particular finish or feature will work in every narrow kitchen.
Applying the Ideas at Home
Veranda’s source material announces no follow-up study or update. For readers considering changes, the next step is to compare the ideas with the room’s measurements, existing windows, storage needs and circulation space. The gallery’s examples can help frame those choices, but the publication offers no project plans or cost estimates; homeowners would need to consult qualified kitchen designers or contractors for site-specific guidance.
Key Questions
What did Veranda publish?
Veranda published a gallery of 16 galley kitchens, with captions describing design features and the designers or locations associated with selected examples.
What design ideas does the gallery feature?
The captions highlight natural light, open storage, distinct color schemes, reflective cabinet fronts, islands and banquettes. The examples use different combinations rather than prescribing one standard solution.
Does the article prove that a certain design makes a kitchen more efficient?
No. The source is an inspiration gallery and supplies no measurements, performance tests or comparisons of cooking efficiency, storage capacity or resale value.
Are costs or renovation plans included?
No. The supplied material gives no budgets, floor plans or construction instructions. Readers would need project-specific advice to determine what is feasible in their own space.
Source: rss
Halloween Picks
halloween
As an affiliate, we earn on qualifying purchases.