
TL;DR
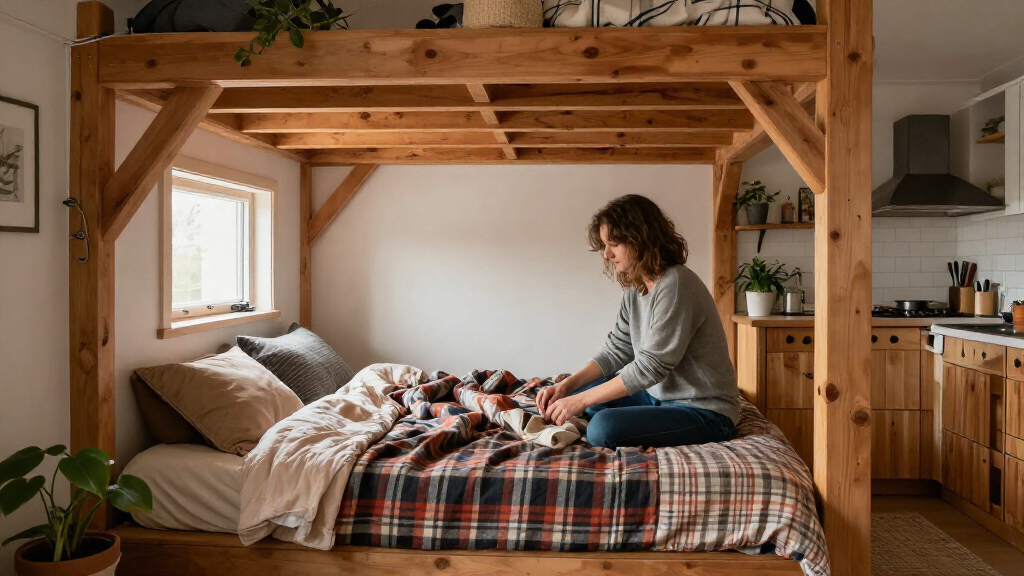
Emma Shoemaker redesigned her home by swapping her kitchen with her 4-year-old son Theo’s bedroom. The former kitchen is now a compact, tree house-themed bedroom with a custom bed nook, built-in storage and colorful finishes inspired by 1990s movies.
New York homeowner Emma Shoemaker turned her former kitchen into a bedroom for her 4-year-old son, Theo, creating a tree house-inspired bed nook with built-in storage and a palette of colors chosen with her son. Apartment Therapy reported the renovation, which also moved the family’s kitchen into the room that had previously served as Theo’s bedroom.

Get compact home essentials delivered free with Prime
- Fast, free delivery on millions of items
- Prime Video, Amazon Music and more included
- Member-only deals all year
Shoemaker said the room swap improved the home’s layout and gave the family a larger, brighter kitchen. For Theo’s new bedroom, she built a bed nook to address features left over from the room’s former use as a kitchen, including discolored flooring and a drop-down ceiling. Shoemaker had previously built other home features, including bookcases and Murphy beds, according to the report.
The design drew on a mix of summer camp, storybook and tree house imagery, alongside 1990s films the family had watched, including The Sandlot, The Parent Trap and Matilda. Theo asked for “a lot of colors,” his mother said. After making several mood boards, Shoemaker let him choose the tree house concept.
Shoemaker painted the room Benjamin Moore’s Smoke and added green Charles wallpaper by Sandberg on an accent wall. The bed includes deep drawers for dress-up clothes and board games. A built-in bookcase at its foot provides space for books and objects; its live-edge shelves came from Facebook Marketplace, where Shoemaker bought them before cutting, sanding and staining them herself.
How the Room Swap Changed the Home
The renovation is a practical example of how changing the purpose of existing rooms can reshape a home without adding floor area. Shoemaker said the new arrangement gave the family a more functional kitchen and a bedroom better suited to Theo’s needs, including a custom closet, toy storage and display space.
The bed nook also makes the small room work harder. Its drawers and bookcase combine sleeping, storage and display functions, while the built-in form helps accommodate the room’s unusual ceiling and floor. The report does not provide costs, dimensions or construction details, so the project’s budget and how readily it could be replicated elsewhere are unknown.
For families deciding how to use limited space, the story’s central point is not a particular decorating style: Shoemaker changed the rooms’ functions to match how her household used them. The reported result is a kitchen with more light and space, and a child’s room that offers a defined place to sleep, play and keep belongings.
Products Worth Considering

LEVOIT Vital 200S-P Smart Air Purifier for Large Rooms, White

eufy E25 Robot Vacuum and Mop with HydroJet Roller Mop

Ring Alarm 14-Piece Kit
As an affiliate, we earn on qualifying purchases.
From Kitchen to Child’s Hideaway
The project involved a room swap, rather than simply renovating Theo’s existing bedroom. Shoemaker said the change gave the house a better layout overall. The original report does not identify the home’s location beyond describing Shoemaker as a New York City-based writer, nor does it say whether the house is in the city.
The room’s former-kitchen details shaped the design. Shoemaker said the bed nook helped conceal floor discoloration and make use of the drop-down ceiling. She also designed storage into the bed and added a bookcase to use the remaining space between the bed and wall. Those choices sit alongside the themed wallpaper and paint, rather than relying on decorative elements alone to establish the room’s character.
Apartment Therapy’s account is based on Shoemaker’s descriptions and photographs of the finished space. It presents the renovation as a completed home project, with the kitchen and bedroom already exchanged; it does not describe a formal design or construction review.
““This switch gave the whole home a much better layout, gave us a much bigger and more light-filled kitchen.””
— Emma Shoemaker, as quoted by Apartment Therapy
Project Costs and Building Details
The report does not state what the renovation cost, how long it took, or whether contractors were involved. It also does not give room measurements, construction plans or details about changes to plumbing, electrical systems or ventilation when the kitchen moved. The available account does not establish whether permits or inspections were required or obtained.
Shoemaker said Theo spends more time playing in his new room, and that the family’s sheepadoodle cuddles in his bed at night. Those are her observations; the article does not independently quantify the change in how the room is used. It is also unclear whether the new layout required other changes elsewhere in the home.
The Finished Room in Daily Use
The reported renovation is complete, and Apartment Therapy’s account focuses on how the family is using the rooms now. Shoemaker said Theo has a bedroom that feels suited to his interests and that he spends more time playing there than he did in his previous room. The family’s dog has also taken to the bed nook, according to her.
No further renovation work, follow-up plans or additional project milestones were announced in the report. Any later updates would be needed to clarify the project’s cost, construction process and whether the family’s new arrangement has prompted changes elsewhere in the home.
Key Questions
What happened to the kitchen?
The family swapped the kitchen and Theo’s former bedroom. Shoemaker said the move created a larger, brighter kitchen and made the former kitchen into a bedroom for her son.
What inspired the new bedroom?
Shoemaker said the design combined tree house, summer camp and storybook ideas with the 1990s films the family had watched, including The Sandlot, The Parent Trap and Matilda. Theo chose the tree house theme from his mother’s mood boards.
What storage does the bed nook provide?
The nook has deep drawers under the bed for dress-up clothes and board games. A built-in bookcase at the foot of the bed holds books and other belongings.
How much did the renovation cost?
The reported account does not give a project cost, timeline or detailed construction budget. Shoemaker did say she had prior experience building features such as bookcases and Murphy beds.
Did the room swap require plumbing or electrical work?
The report does not describe plumbing, electrical or ventilation changes, or state whether permits or inspections were needed. Those details remain unreported.
Source: rss