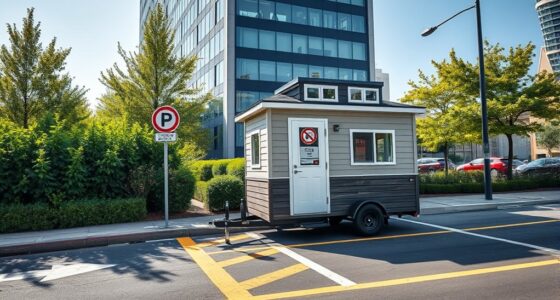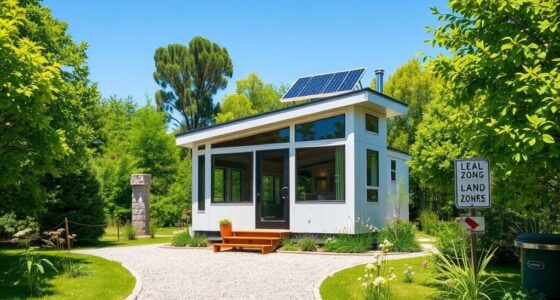
Counties often regulate tiny houses differently based on local zoning laws, building codes, and permit requirements. Some allow tiny houses in specific zones or treat them like traditional homes, while others restrict or require special permits. Building standards, size limits, and utility connections also vary widely. Understanding these differences is essential to planning your project. Keep exploring to discover how specific rules could affect your tiny house plans and options.

Get compact home essentials delivered free with Prime
- Fast, free delivery on millions of items
- Prime Video, Amazon Music and more included
- Member-only deals all year
Key Takeaways
- Zoning laws vary, with some counties allowing tiny houses in specific residential zones and others restricting them entirely.
- Building code requirements differ, with certain counties treating tiny houses as traditional dwellings, requiring standard safety standards.
- Size, weight, and foundation regulations differ, influencing whether tiny houses must be on trailers or fixed foundations.
- Permitting processes and inspection requirements can be more streamlined or complex depending on the county.
- Utility hookup rules, such as septic systems and municipal connections, are subject to local regulatory differences.
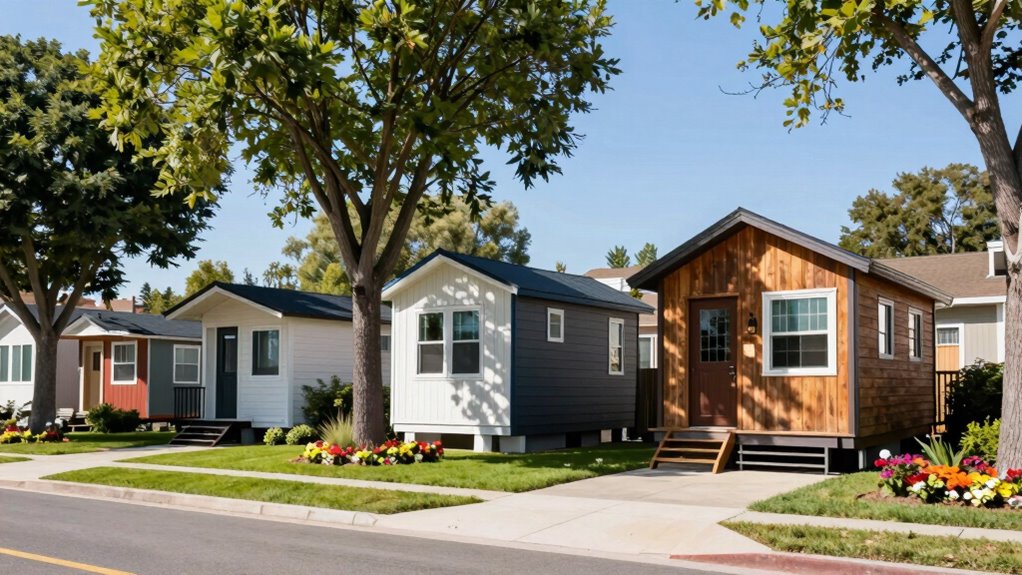
As tiny houses grow in popularity, counties across the country are stepping in to establish regulations that govern their construction and placement. You’ll notice that rules vary widely from one area to another, often shaping how and where you can build your tiny home. One of the most noticeable differences is in tiny house zoning. Some counties have specific zones designated for tiny houses, allowing you to place your home on a lot without running into legal issues. Others are more restrictive, only permitting tiny houses in certain residential zones or requiring special permits. These zoning rules can determine whether you’re able to park your tiny house on a property you already own or if you need to find a designated tiny house community.
Building codes are another key area where regulations differ. In some counties, tiny houses are treated similarly to traditional homes, which means they must meet standard building codes related to safety, insulation, and structural integrity. This can include requirements for electrical wiring, plumbing, and fire safety, which might add costs or complexity to your project. Other counties have adopted more flexible or modified codes specifically for tiny houses, recognizing their smaller size and unique construction methods. These codes might allow for reduced minimum ceiling heights or alternative foundation types, making it easier and more affordable to build within legal parameters. A thorough understanding of building code variances is essential to ensure compliance and avoid potential legal issues. Additionally, local building departments often provide guidance on permitted construction methods to help homeowners navigate regulations effectively. Moreover, staying informed about local building regulations can save you time and resources during your tiny house journey.
You’ll find that some regions impose limits on the size and weight of tiny houses, affecting how you design and build your home. For example, a county might restrict tiny houses to a maximum of 400 square feet or require them to be built on trailers to qualify as movable. This impacts your choice of construction materials and design, often pushing you to adapt to local standards. Additionally, local regulations might influence utility hookups, such as requiring septic systems or connecting to municipal water and sewer lines, which can complicate your plans.
Finally, enforcement and permitting processes vary. In some areas, you’ll need to submit detailed plans and undergo inspections before your tiny house is approved. In others, the process might be more streamlined, especially if the county has specific tiny house regulations in place. Understanding these differences helps you navigate the legal landscape and find a location that aligns with your vision. Ultimately, the way counties regulate tiny houses influences your building options, costs, and long-term legality, making it essential to research local rules before starting your project.
As an affiliate, we earn on qualifying purchases.
Frequently Asked Questions
How Do Zoning Laws Impact Tiny House Placement?
Zoning laws directly impact where you can place your tiny house by defining land use and zoning classifications. These classifications specify if tiny houses are allowed as permanent residences, guesthouses, or accessory dwelling units. You’ll need to check local zoning codes to see if tiny houses fit within the permitted land use. Sometimes, you might face restrictions or need special permits, so understanding these laws helps you plan where to locate your tiny home.
Are Tiny Houses Considered Permanent Residences or Temporary Structures?
Tiny houses walk a fine line in legality—they can be both permanent residences and temporary structures. You might find zoning exceptions that allow tiny homes to serve as full-time dwellings, but regulations vary widely. It’s like steering through a maze where each turn could change your status from temporary to permanent. Ultimately, your tiny house’s classification depends on local laws, making it essential to check zoning rules and tiny house legality before settling in.
What Permits Are Required to Build a Tiny House?
To build a tiny house, you’ll typically need permits like building and zoning approvals from your local government. These vary by location, so check with your county. Also, consider Tiny House Financing options to fund your project and Tiny House Insurance to protect your investment once built. Make sure you meet all permit requirements to avoid legal issues and streamline your tiny house journey.
Do Building Codes Vary for Tiny Houses on Wheels Versus Foundations?
Building codes do differ markedly between tiny houses on wheels and those on foundations. Tiny house zoning laws and mobile home regulations often treat these structures differently, especially regarding size, mobility, and permanence. While foundation tiny houses usually follow standard building codes, on-wheel tiny houses might be classified as RVs or mobile homes, leading to more relaxed or different regulations. Always check local rules to avoid surprises that could delay your plans.
How Do Parking Regulations Affect Tiny House Communities?
You need to take into account tiny house zoning and parking lot restrictions, as they heavily influence tiny house communities. Parking regulations can limit where you can place your tiny house, especially in designated parking lots or residential zones. Local zoning laws may restrict tiny houses to certain areas or require specific permits. Staying informed about these rules helps you navigate community planning and avoid penalties or relocation issues.
Conclusion
You now see how different counties can vary widely in their tiny house regulations, making it essential to check local laws before building. Surprisingly, over 60% of counties with restrictive rules see a surge in tiny house interest, as people seek affordable, flexible living options. This contrast highlights the importance of understanding local laws—what’s allowed in one county might be banned in another. Stay informed, and your tiny house dreams could become a reality, no matter where you are.
Evergreen bestsellers Picks
bestsellers
As an affiliate, we earn on qualifying purchases.